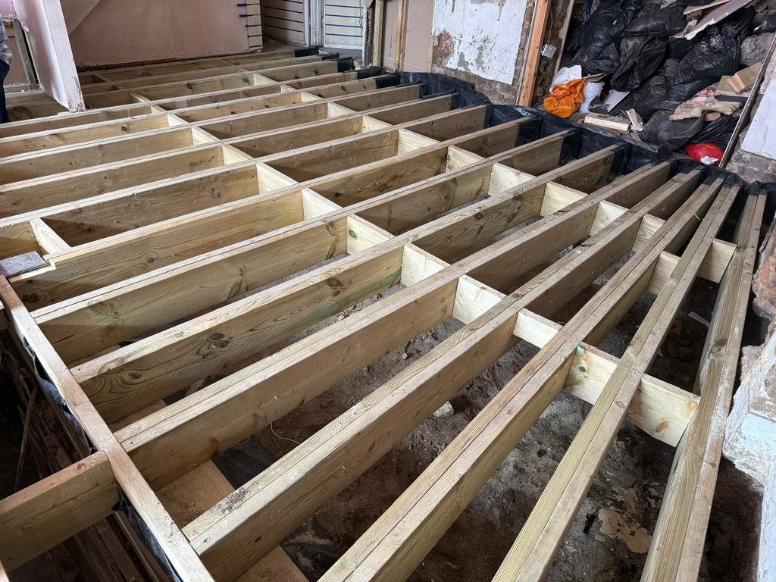
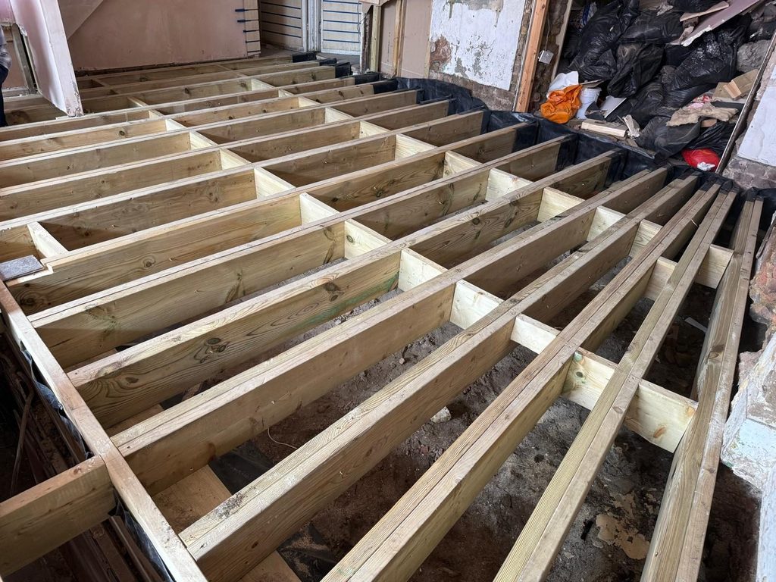
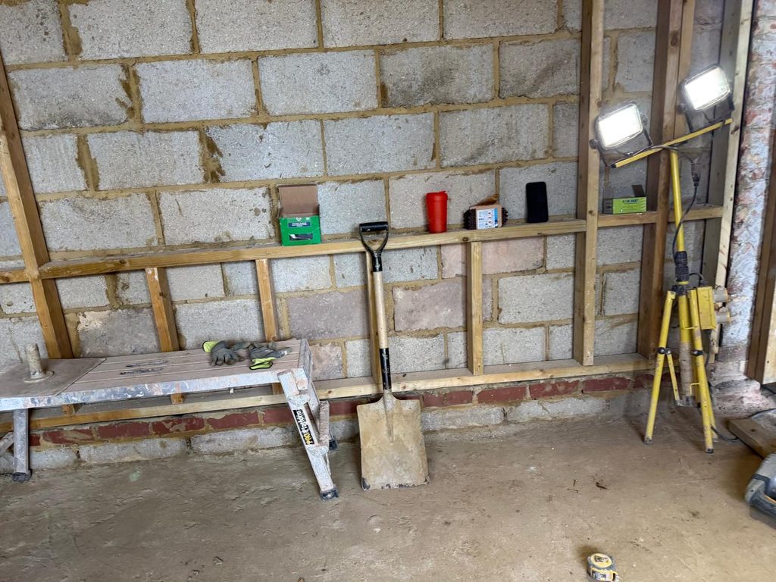
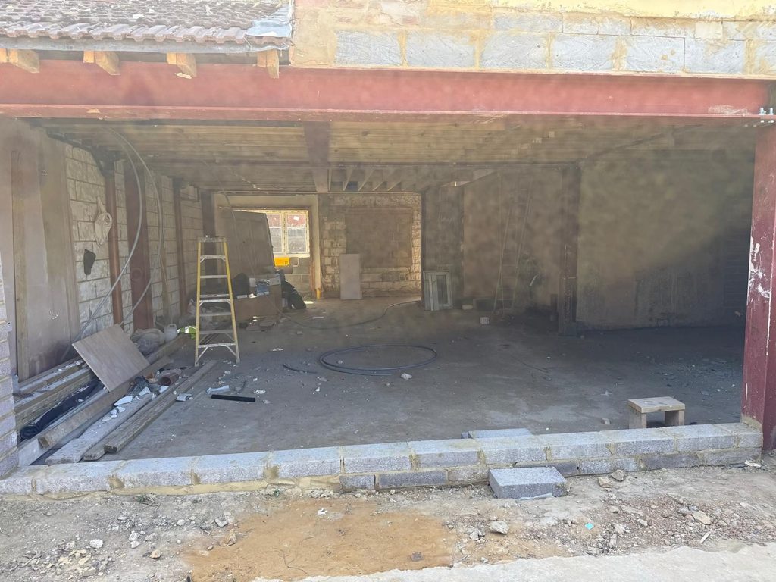
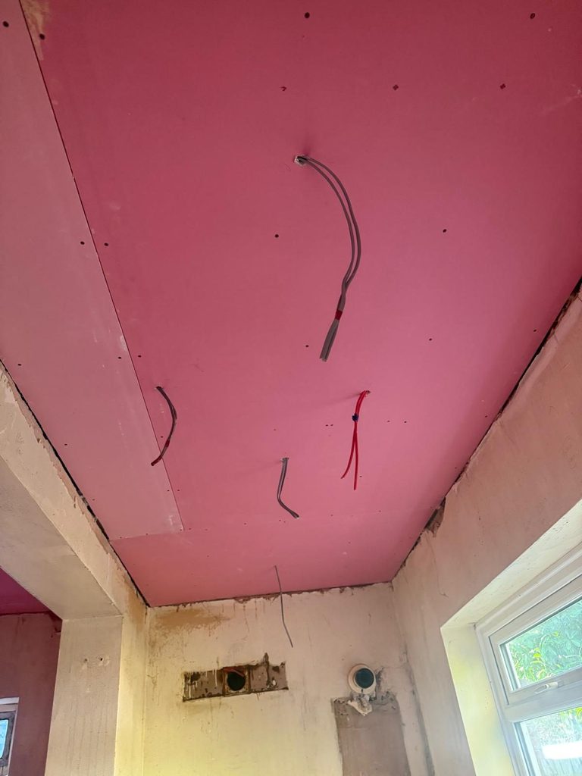
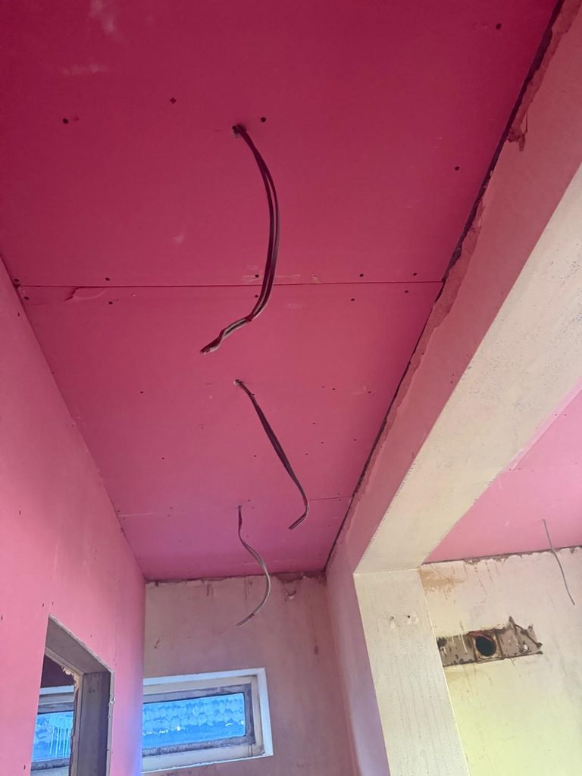
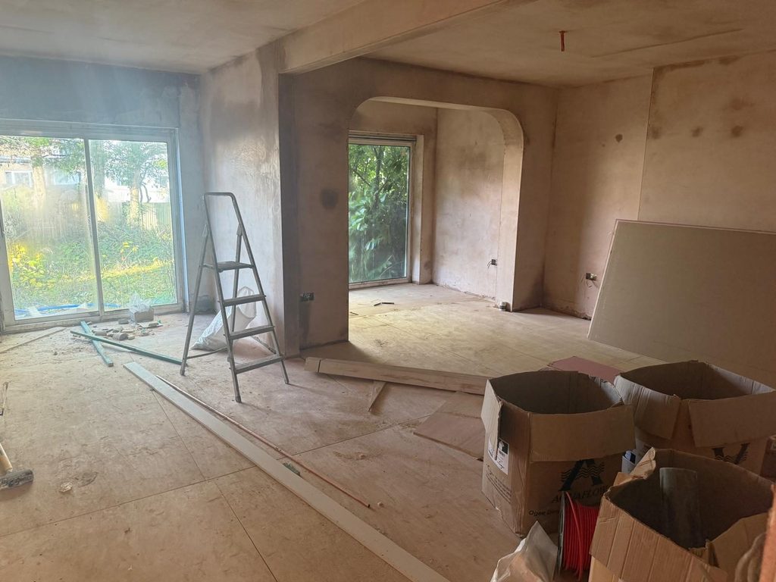
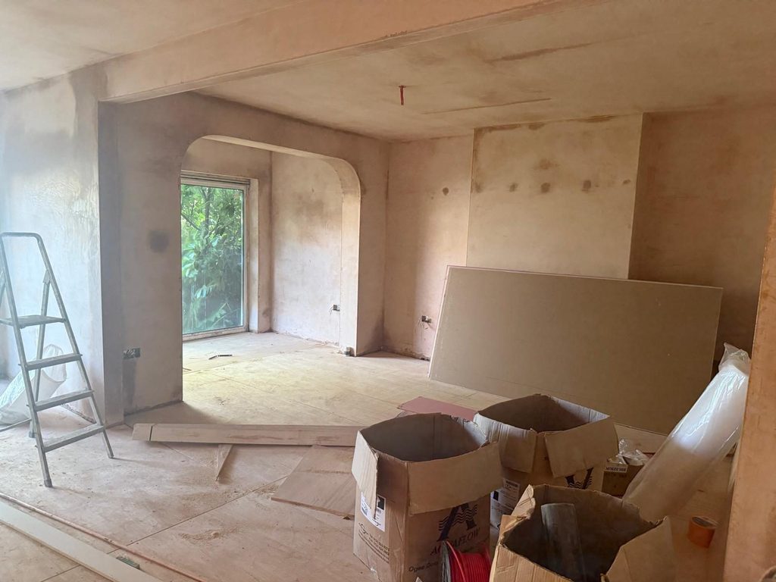
This project transformed the ground floor into a single, light-filled living space. We built the extension shell in blockwork, installed the steel beams needed to open up the rear of the house, and formed a new timber floor structure before boarding, insulating and plastering throughout.
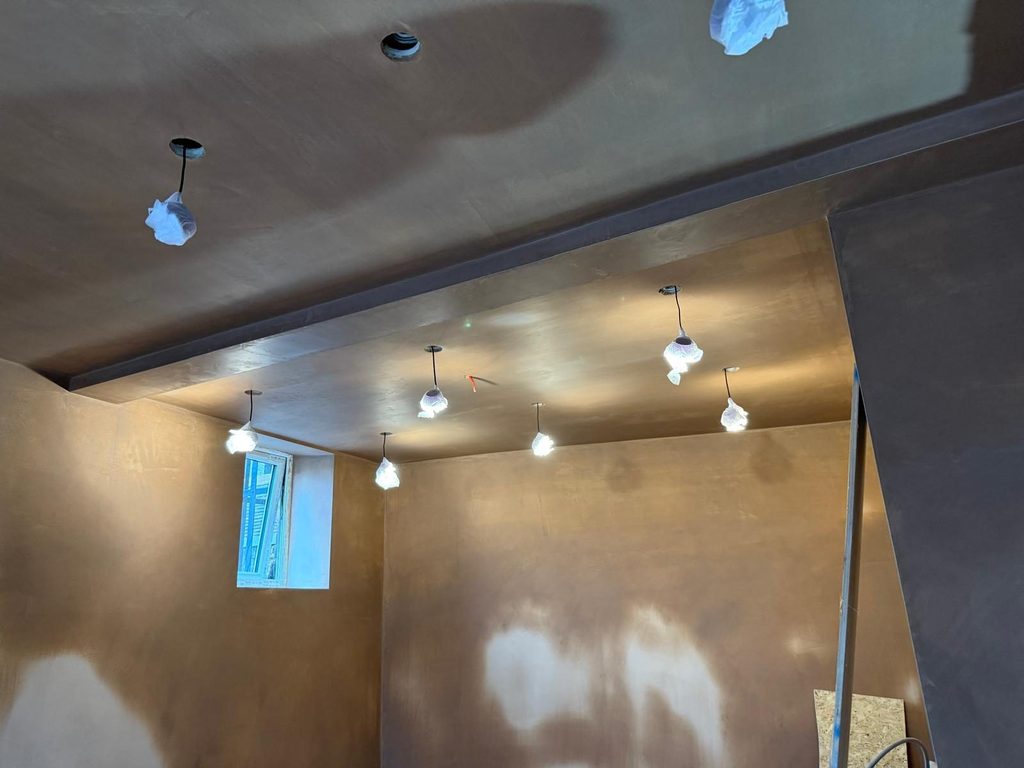
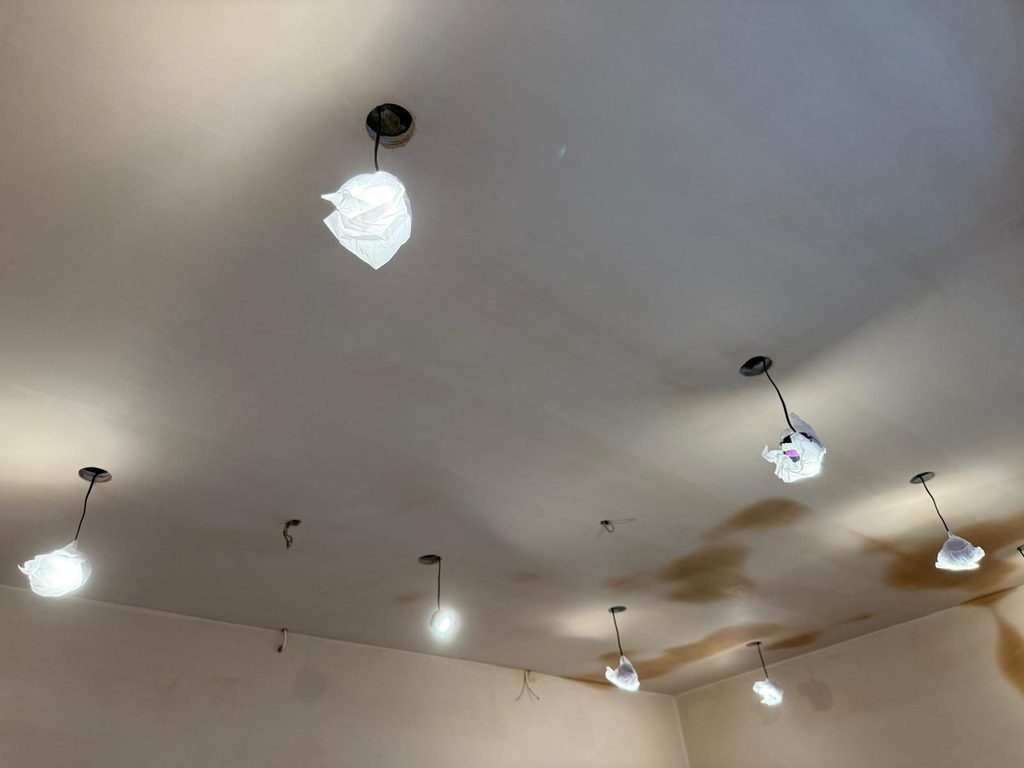
Inside, the finish is all about light and space: a feature ceiling with recessed spotlights and LED detailing, large-format high-gloss porcelain tiles laid across the whole floor, and wide glazed doors opening straight onto the garden.
What we did
- Blockwork extension shell
- Steel beams to open up the rear wall
- New timber floor structure and insulation
- Plasterboard, skim and feature ceiling with spotlights
- Large-format polished porcelain flooring
- Wide glazed doors to the garden
Photos
Planning something similar?
Tell us about your project and we will arrange a free visit and a clear written quote.